19F, Suite B, Global Trade Mansion, Wenfeng Avenue, Anyang, Henan, China
Poultry House Plans for 10000 Chickens
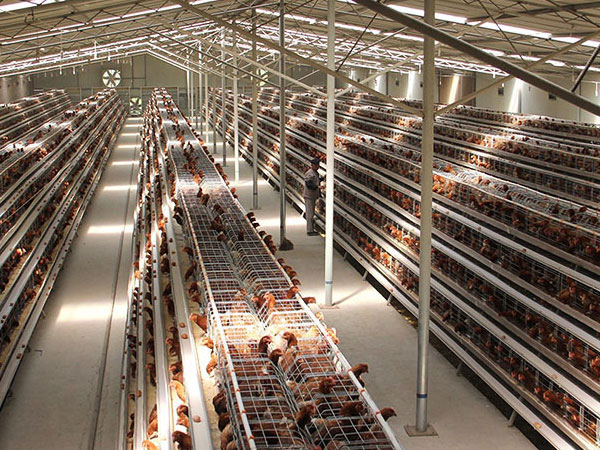
AGICO GROUP provides a complete architectural design plan for a chicken farm with 10,000 chickens, including floor plans, ventilation systems, chicken cage structure configuration, and feeding and drinking systems.
specification of Poultry House Plans for 10000 Chickens
Designing a chicken house that can accommodate 10,000 chickens requires not only suitable spatial planning but also optimizing ventilation, improving feeding efficiency, ensuring the welfare of the chickens, and reducing long-term operating costs.
This chicken house design is specifically intended for 10,000 chickens and can accommodate 10,000 to 10,752 birds.
AGICO provides you with tailor-made house designs based on your production goals, climate conditions, and investment budget. Whether you raise layer or broiler chickens, we can offer proven and suitable solutions.
Item
Recommended Planning
Chicken Capacity
10,000-10,752 chickens
House Type
Layer / Broiler
House Structure
Steel frame + insulated panels
Recommended House Width
12–16 m
Recommended House Length
60–80 m
House Height
3.5–5.5 m
Ventilation
Tunnel/cross ventilation
Feeding
Automatic feeding system
Drinking
Automatic nipple drinking system
Manure Management
Automatic manure removal
Lighting
LED poultry lighting
Environmental Control
Temperature, humidity and ventilation control
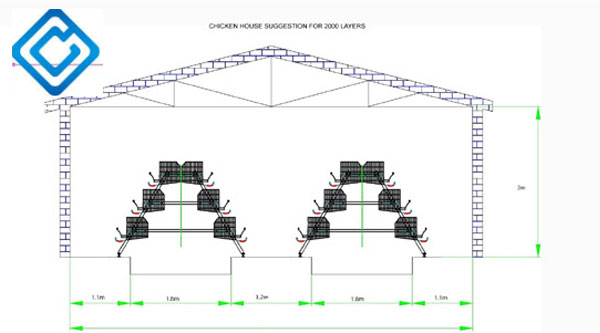
10,000-Layer Poultry House Design
A type chicken cage
Poultry House Structure
Length: about 60 m (including 56 m house space + 2 m aisle space at each end)
Width: about 12 m (including aisles, wall clearance, and feeding equipment space)
Height: about 4.5–5.0 m
Layout: 4-tier A-type cages, 4 rows × 2 cage lines, with central and side aisles
Capacity: 10,000–10,500 layers
Features of the A type chicken cage
Single Cell Size: 600 × 500 × 450 mm
Capacity per Cell: 5–6 laying hens
Area per Bird: Approximately 500–600 cm²/bird
Poultry House Configuration
Layer Cage System: Approximately 70 sets of 4-tier A-type layer cages, with a total capacity of 10,500–11,000 birds.
Automatic Feeding System: 2 sets of automatic feeding machines, configured according to the cage rows.
Manure Removal System: 4 sets, configured according to the cage rows for automatic manure removal.
Automatic Egg Collection System: 4 sets, 1 set per row.
Automatic Drinking System: 4 sets, 1 set per row, including nipple drinkers, water pipes, regulators, and filters.
Ventilation System:
Cooling Fans:8 sets, approximately 4 × 1.4 m.
Cooling Pads:8 pcs, approximately 5 × 2 m.
Small Side Windows:64 pcs, approximately 600 × 300 mm.
Environmental Control System: 1 set, for centralized control of temperature, humidity, ventilation, cooling fans, and cooling pads.
H type chicken cage
Poultry House Configuration
Length: about 60 m (52 m, including 48 m house space + 2 m aisle space at each end)
Width: about 13 m (including aisles, wall clearance, and feeding equipment space)
Height: about 5.0–5.5 m
Layout: 4-tier H-type cages, 3–4 rows, with feeding, egg collection and manure removal systems
Capacity: 10,000–10,752 layers
Features of the H type chicken cage
Single Cell Size: 600 × 500 × 450 mm
Capacity per Cell:5–6 laying hens
Area per Bird: Approximately 500–600 cm²/bird
Poultry House Configuration
Layer Cage System: 72 sets, 4 rows and 4 tiers, with a total capacity of approximately 10,752 birds.
Automatic Feeding System: 1 set, gantry-type automatic feeder, with 1 set controlling 4 rows.
Manure Removal System: 2 sets, with 1 set driving 2 rows.
Automatic Egg Collection System: 4 sets, 1 set per row.
Automatic Drinking System: 4 sets, 1 set per row, including nipple drinkers, water pipes, regulators, and filters.
Ventilation System:
Cooling Fans:8 sets, approximately 4 × 1.4 m.
Cooling Pads:8 pcs, approximately 5 × 2 m.
Small Side Windows:64 pcs, approximately 600 × 300 mm.
Environmental Control System: 1 set, for centralized poultry house environment control.
Poultry House Plans for 10000 Layers Specification
Type
Dimension (mm)/set
Tier
Door / Tier
Bird / Door
Bird / Set
A-Type Layer Cage
2000 × 1000 × 1800
4
4
5
20
H-Type Layer Cage
2000 × 1200 × 2200
4
4
5
20
Poultry House Layout for 10,000 Broilers
Length: 80 m (including 77 m rearing space + 1.5 m aisle space at each end)
Width: 14 m
Height: 4.0–5.0 m
Layout: Open floor area with feeding, drinking, ventilation, and litter-management zones
Capacity: Approx. 10,000 broilers
Why Poultry House Design Matters
Enhancing chicken health
Reasonable ventilation, temperature control, and biosecurity systems prevent stress and improve overall chicken health.
Improving running efficiency
A carefully planned layout makes feeding, cleaning, and monitoring poultry health easier. This reduces labor demand and improves running efficiency.
Support long-term development
Customized design reserves space for future expansion, avoiding the high cost of reconstruction.
Advantages of AGICO solution for 10000 chickens
Customized design
AGICO tailors poultry houses according to the land conditions, climate, and breeding varieties of the investors. We serve globally and have accumulated extensive experience in different climates, growing seasons, local regulations, and farm types. Design solutions based on local conditions.
Complete equipment system
AGICO not only provides poultry house structures but also provides climate control systems (heating, ventilation) and efficient, reliable, and easy-to-maintain feeding and drinking systems. From the very beginning of the design, we pay attention to biosecurity and always prioritize the health of poultry.
Efficiency and cost control
The design of AGICO pays attention to high efficiency, with a layout that reduces waste of feed, water, and energy. Based on flock size, cage configuration, passageway layout, equipment placement, and ventilation requirements, the poultry house design optimizes space utilization. This helps to avoid unnecessary equipment investment.
Why choose AGICO GROUP
Challenges of Planning a 10,000 Chicken House
Space & Layout Planning
Environmental Control
Labor & Daily Management
Investment & Equipment Selection
How AGICO Helps Solve These Challenges?
AGICO GROUP has 20 years of experience in designing poultry house, can provide a complete poultry house plan.
AGICO can plan the size of the houses, the number of cage rows, the paths, and the positions of equipment, maximizing the efficient use of space.
AGICO adopts integrated ventilation, cooling, heating, lighting, and environmental control systems to create a stable poultry house environment for poultry.
AGICO implements automatic feeding, drinking, egg collection, and manure removal according to the actual situation of investors and specific circumstances. This will reduce daily manual operations.
AGICO Poultry House Design & Engineering Services
End-to-end planning
We carefully design every detail from layout to equipment placement to ensure smooth operation.
Comprehensive construction services
From the foundation to the roof, every building is designed with strength and reliability as the goal.
System integration
Install and test heating, ventilation, feeding, and water supply systems to ensure stable operation.