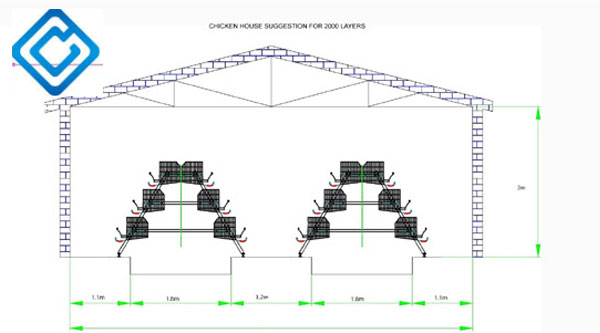
For layer chicken farms, an A-type chicken cage layout is often recommended. This chicken farm adopts an A-type four-layer cage system, with a total of 32 sets of cages arranged in 4 rows, each row consisting of 8 sets. Each set of cages can accommodate approximately 160 layer chickens, and the total designed capacity is approximately 5,120.
Item
Recommended Configuration
Chicken Type
Layers
Capacity
5,000 layers
Cage Type
A Type or H Type
Cage Tiers
3–4 tiers
House Size
About 30 × 12 m*
Feeding
Automatic feeding
Drinking
Nipple drinking system
Egg Collection
Manual or automatic
Manure Removal
Manual or automatic
Ventilation
Tunnel / longitudinal ventilation
Cooling
Cooling pads
Lighting
LED poultry lighting
Environment Control
Automatic controller
Poultry House Structure & Configuration
Choosing a suitable cage type and layer of cages can ensure sufficient space for feeding, inspection, and maintenance while efficiently accommodating 5,000 layer chickens.
Choosing a suitable cage type and layer of cages can ensure sufficient space for feeding, inspection, and maintenance while efficiently accommodating 5,000 layer chickens.
Egg collection system
An efficient egg collection system can reduce manual operations and help lower the egg breakage rate.
Manure removal system
Manure removal must be integrated into the cage layout at the beginning.A reasonable manure removal system can achieve regular manure removal, improving the living environment and reducing manual labor.
Dimensions & Space Layout
Length: 14.4 m cage rows + 2 m end aisles + 2 m service area; total ≈ 18.4 m
Width: two cage rows on each side + central aisle + wall spacing; total ≈ 10–12 m
Height: 4-tier cages + ventilation clearance; ≥ 4.0–4.5 m or above
Poultry House Plans for 5000 Layers Specification
Type
Dimension (mm/set)
Tier
Door / Tier
Bird / Door
Bird / Set
4-Tier A-Type Cage
1800 × 2500 × 2400
4
4
10
160
Poultry House Layout for 5,000 Broilers
This poultry house, designed by AGICO, is specifically designed for medium-sized broiler farms and can accommodate approximately 5,000 chickens. Its dimensions are 30m×12m×3.5m. The floor rearing of the poultry house provides a simple and flexible solution for broiler production. Its layout facilitates the installation of feeding, drinking, ventilation, heating, and cooling systems, as well as convenient daily management of the poultry.
Item
Recommended Configuration
Chicken Type
Broilers
Capacity
5,000 broilers
Housing System
Floor rearing
House Size
About 30 × 12 m
Feeding
Automatic pan feeding
Drinking
Nipple drinking system
Ventilation
Tunnel ventilation
Cooling
Cooling pads
Heating
Gas / electric heating
Lighting
LED poultry lighting
Manure Handling
Deep litter
Environment Control
Automatic controller
Poultry House Structure & Configuration
Layout: Floor Rearing
Beam Height: 3.5–4.0 m
Supporting Equipment
Automatic Feeding System
It evenly transports feed to all areas of the chicken farm, reducing manual feeding and helping to maintain a stable supply of feed for the chickens.
Automatic watering system
It supplies water on demand through nipple-type waterers, reducing water waste and helping to keep the manure dry.
Ventilation System
It uses fans to achieve continuous air exchange, helping to control the temperature, humidity, dust, and harmful gases in chicken farms.
Heating system
It provides the required temperature for the chicks through brooders or heaters, especially during the early growth stage.
Environmental control system
The automatic controller monitors and regulates ventilation, temperature, humidity, cooling and heating according to the needs of the poultry.
Cooling system
The cooling pad operates in conjunction with the tunnel ventilation system to cool down in hot weather and help prevent heat stress.
Dimensions & Space Layout
Length: 30 m house length + 2 m service space at each end; total ≈ 34 m
Width: Open floor area with feeding and drinking lines + wall spacing; total ≈ 12 m
Height: Beam height ≥ 3.5–4.0 m
Why Choose AGICO for 5000 Chicken House
Limited manual labor
Traditional feeding, manure removal, and egg collection systems need many workers. Running costs are high. The AGICO 5000 chicken house uses automatic feeding, manure removal, and egg collection systems. This not only saves time and labor but also reduces costs.
Optimized Chicken House Space
A poorly designed cage layout wastes valuable floor space and limits the number of birds that can be raised. A professional team at AGICO creates a reasonable design and optimizes the chicken house layout, allowing investors to raise more birds efficiently within the available space.
Automated Environment Management
Feed waste, difficult manure removal, and unstable house conditions can reduce farming efficiency and affect bird health and productivity. Optimized ventilation, temperature, humidity, feeding, and watering systems of AGICO makes environment management simple.
Flexible Expansion & Upgrades
Unlike traditional chicken houses, AGICO’s chicken house adopts a modular design, allowing it to increase the stocking density without altering the architectural outline of the building. For example, the capacity for chickens can be increased by simply adding more layers or expanding horizontally.
Key Considerations When Designing a Poultry House
Selecting the rearing system
The first step is to choose the rearing system, because it determines the space, cost, and management methods.
The battery cage system has the highest space utilization and requires the smallest floor area. This system has strong disease control capabilities and a high feed conversion rate, making it suitable for high-density commercial layer chicken production.
The floor system is suitable for broiler farms, occupies moderate space, and is more hygienic than deep bedding.
Architectural Design and Structure
A controlled environment should be created to protect birds from external weather conditions. This helps efficiently management.
For dimensions and layout, a common design for housing 5,000 chickens is long and narrow. Central or side passages should be provided for access. Span widths are typically designed as multiples of 3 to enhance structural efficiency.
For thermal insulation and airtightness, walls, roofs, and floors must have good insulating properties to maintain stable indoor temperatures. The building must be sufficiently robust to withstand pressure, and good airtightness is essential for mechanical ventilation systems.
The house should be oriented reasonably to reduce heat accumulation, and its design must also be in line with ventilation strategies.
The house should be oriented reasonably to reduce heat accumulation, and its design must also be in line with ventilation strategies. The floor should be waterproof, sturdy, and easy to clean. It is usually constructed with concrete.
The floor should slope 2% – 3% towards the drainage ditch to prevent water accumulation and be easy to clean.
The height should be sufficient to support the selected cage system and meet the ventilation requirements. Generally, the distance between the top of the cage and the roof should be at least 1.5 meters to ensure good air circulation.
Location Selection and Planning
The site selection for the farm is of great significance for biosecurity and operational efficiency.
The site should be at least 500 meters away from residential areas, water sources, and main roads, and at least 1000 meters away from other poultry farms to prevent disease transmission.
The land should have a high terrain and good drainage. The site should be equipped with reliable clean water and power supply. Special access routes must be provided for transporting feed and eggs.
The farm should be divided into independent areas such as administrative management, production operations, and waste disposal to avoid cross-contamination.
When planning the layout, future development needs should be considered and space should be reserved.